Designing a luxury golf simulator is about more than selecting equipment—it’s about creating a room that feels intentional, beautiful, and perfectly suited to your home. At Innovative Sims, we create detailed 3D renderings that allow you to experience your future simulator before construction begins, giving you complete confidence in every design decision.
3D Golf Simulator Visualization
See Your Golf Simulator Before It's Built
Golf Sim Design With Confidence
Without a visual plan, it can be difficult to understand how ceiling heights, projector placement, lighting, hitting position, seating, storage, acoustics, finishes, and room proportions will come together. Our design process removes the guesswork.
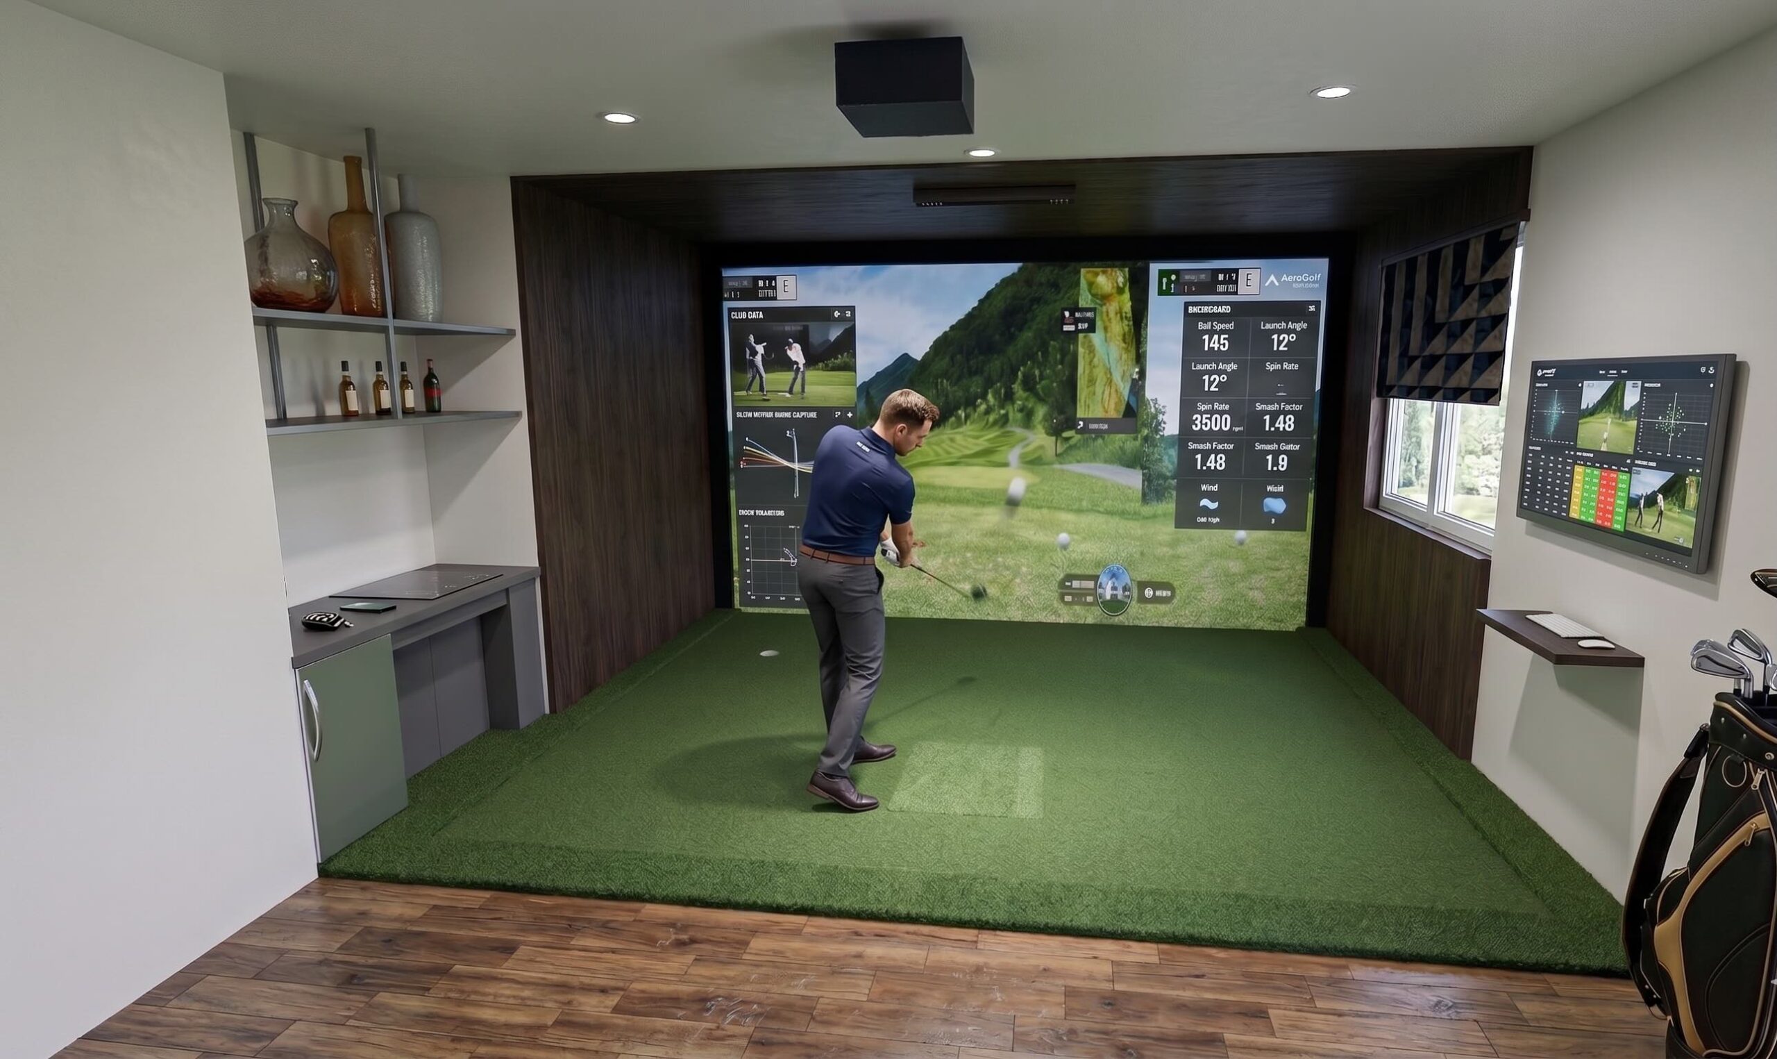
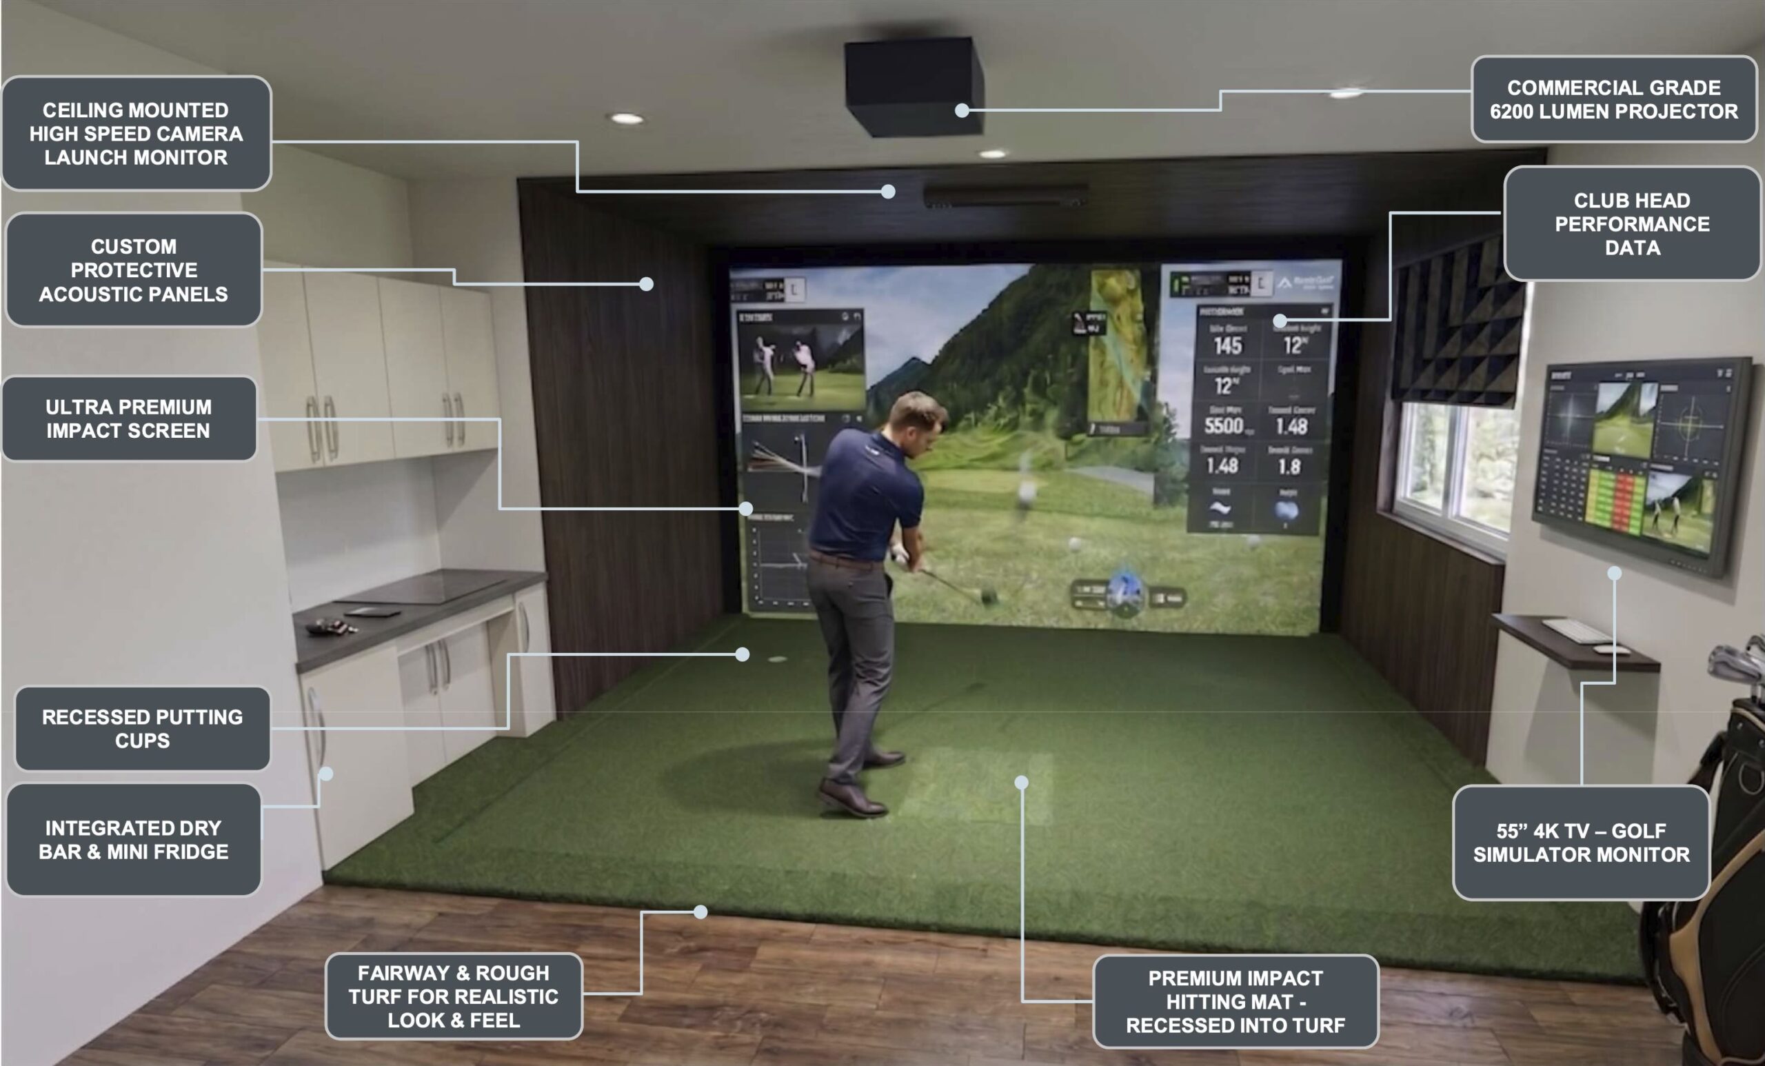
Every project begins with understanding your goals, how you’ll use the space, and the overall style of your home before translating those ideas into a detailed visual concept. We create detailed renderings of your golf simulator setup, allowing you to see the finished design before we begin construction.
✅ Accurate Room Layout & Dimensions – Ensuring everything fits perfectly.
✅ Simulated Screen & Projector Placement – Adjusting angles for the best viewing experience.
✅ Customization & Branding Options – Personalized aesthetics for homeowners, businesses, and corporate spaces.
From Concept to Reality
The finished space often looks remarkably similar to the rendering because every major design element has already been thoughtfully planned.
Discovery & Planning
Discovery
We learn how you want to use the space. Will it primarily be game improvement, family entertainment, multi-purpose media room, commercial space, etc.
Understanding the experience guides every design decision.
Room Evaluation
Our designers evaluate room dimensions, ceiling height, window placement, structural considerations, existing finishes, lighting opportunities, and more.
This ensures every recommendation fits the space—not just the equipment.
Equipment Planning
Every simulator component is intentionally positioned. From launch monitor, impact screen, and projector to seating, turf, lighting, computer location, storage, and putting area.
Nothing is left to chance.
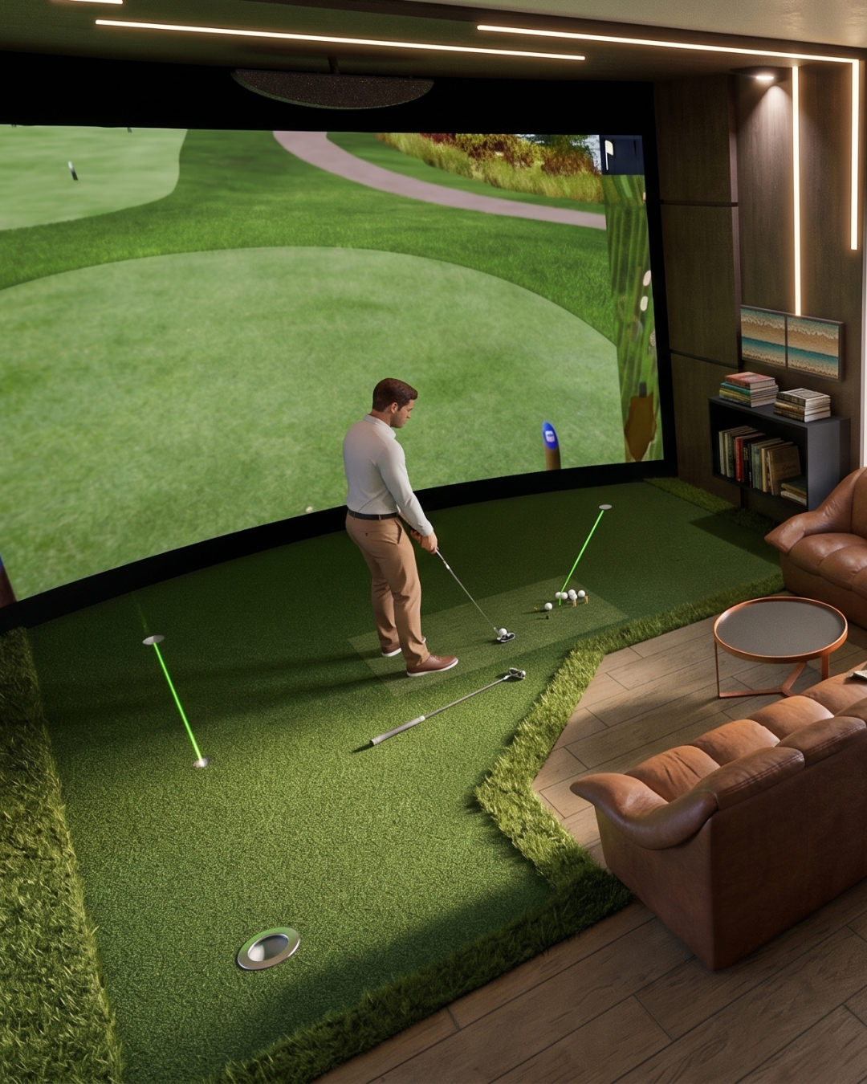
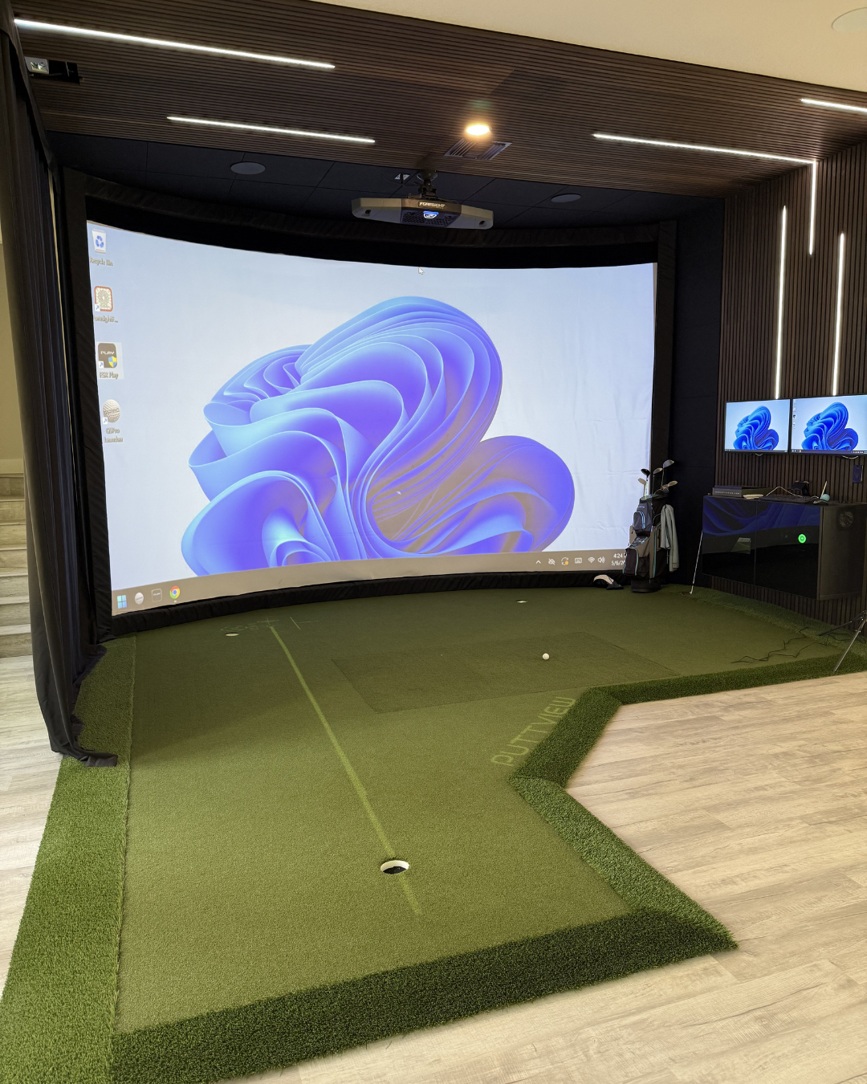
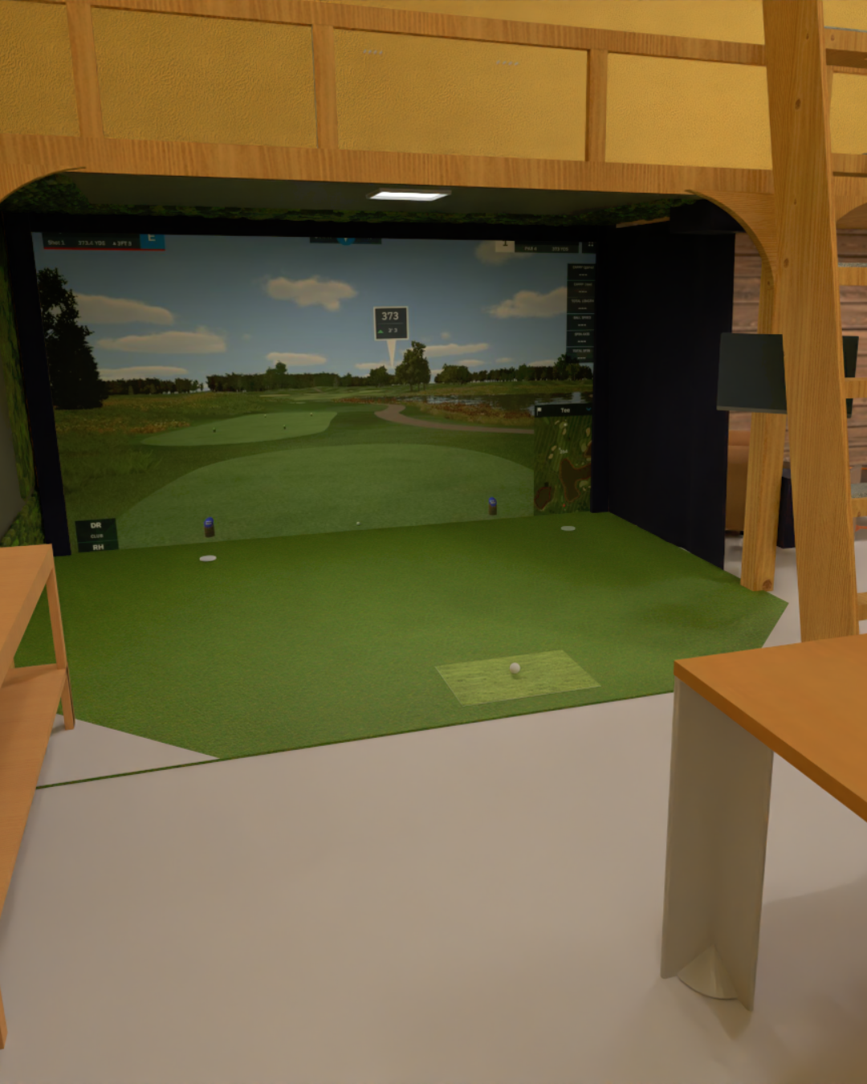
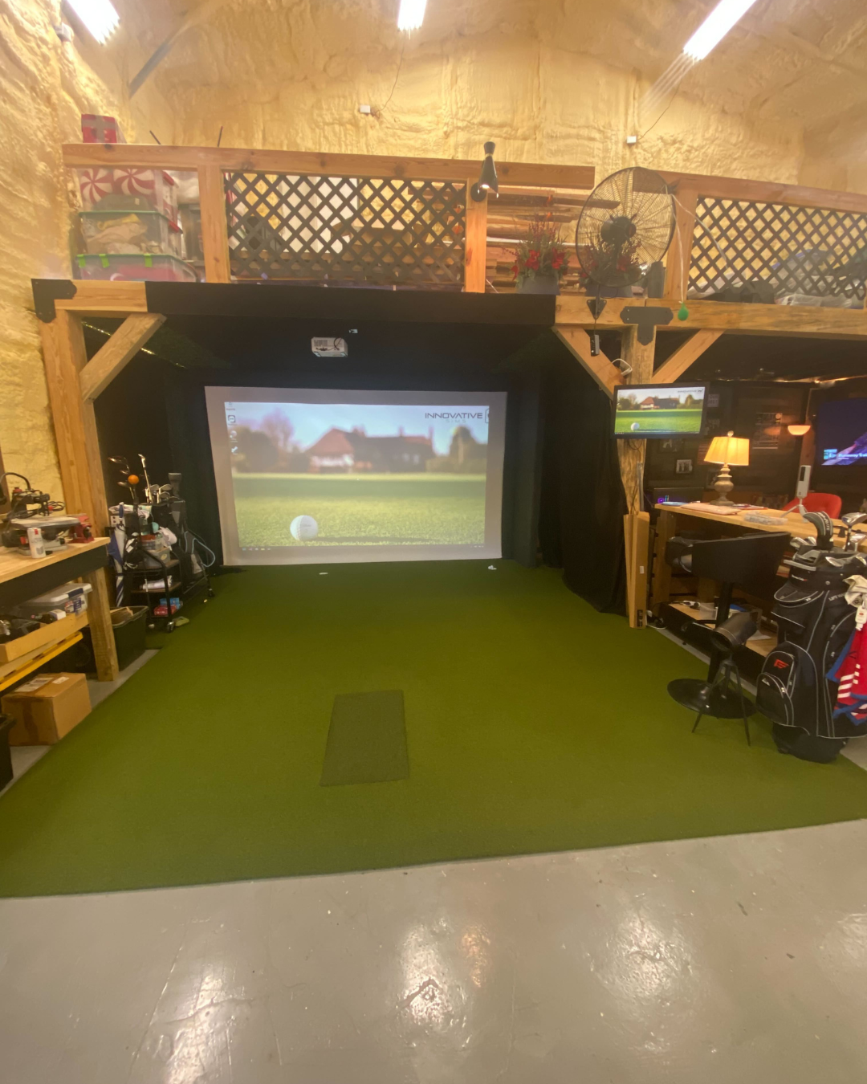
Aesthetics & Interior Design
A simulator should feel like it belongs in your home.
Our renderings help clients compare design options including:
- Wall treatments
- Wood accents
- Acoustic panels
- Lighting fixtures
- Ceiling treatments
- Cabinetry
- Flooring transitions
- Paint colors
- Trim details
Why 3D Renderings Matter
Eliminate Surprises
Know exactly what you’re getting before construction begins.
Better Design Decisions
Experiment with layouts, finishes, and lighting before spending money.
Improve Collaboration
Builders, architects, interior designers, and homeowners all work from the same visual plan.
Build Confidence
Feel confident making investment decisions knowing you’ve already seen the finished vision.
Faster Construction
Well-developed plans reduce change orders and installation delays.
Create a Golf Simulator Tailored to Your Space
The best golf simulator spaces don’t happen by accident. They begin with thoughtful planning, collaborative design, and the ability to see the finished room before construction ever starts.
Our comprehensive design process ensures that every golf simulator we install is optimized for performance, aesthetics, and functionality. Whether you’re creating a dedicated practice space, a luxury entertainment room, or a business networking hub, Innovative Sims delivers unparalleled quality and customization.